The Brief
Project Management & Building Etc were appointed to support the client in taking full control of the project, site management, and construction of a unique conversion scheme at Heatherton Park Studios in Somerset.
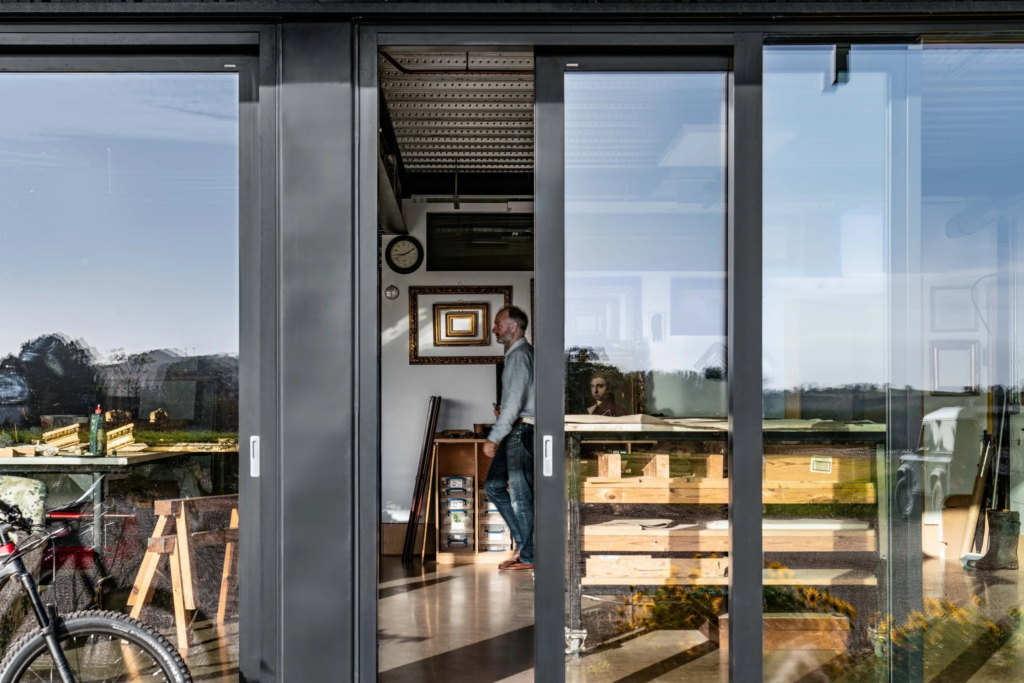
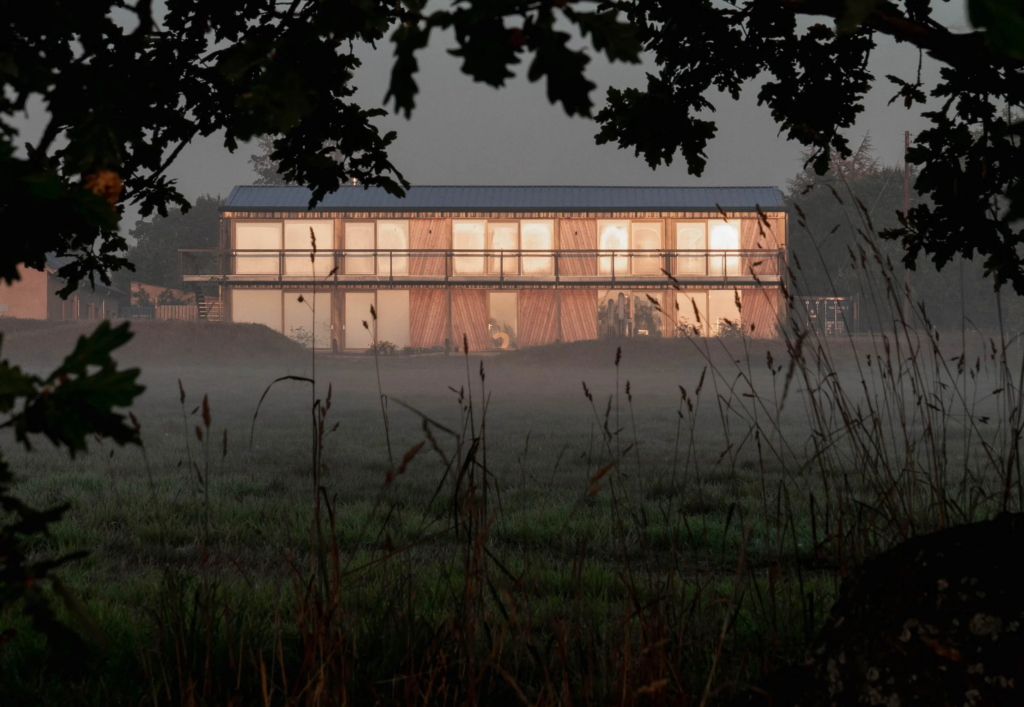
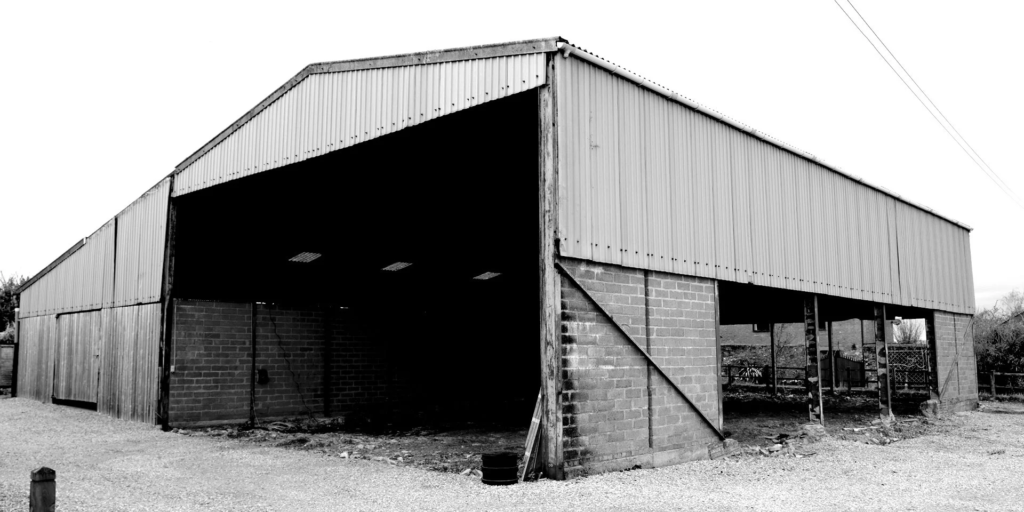
The project involved transforming an existing steel-framed agricultural building into a multifunctional space incorporating a private home, work hub, art studio, art and frame restoration workshop, and two self-contained residential units.
Sustainability and longevity were central to the brief. The client sought a low-maintenance building that would minimise environmental impact through the use of ground source energy, triple-glazed windows, rainwater harvesting systems, and a streamlined construction process.
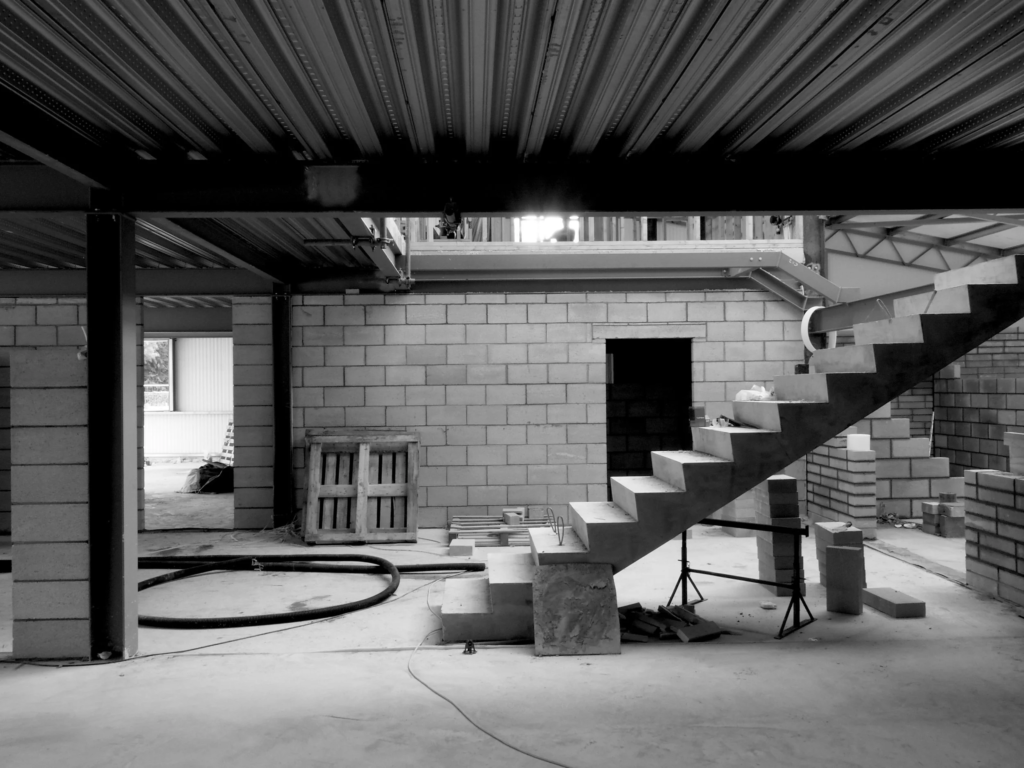
A key objective was to retain the existing steel structure wherever possible, strengthening only where necessary, reducing both material usage and the environmental footprint of the build.
Our Work
From inception through to completion, our team provided comprehensive project management and construction services, coordinating all aspects of the build and specialist subcontractor procurement.
Working closely with the client and design team, we carefully managed the conversion process to preserve the integrity of the existing structure while delivering a high-performance, contemporary workspace and living environment.
The project included:
- Full Project Management
- Site Management
- Groundworks
- Structural Alterations
- Steel Erecting
- Carpentry & Joinery
- Brick & Block Laying
- Roofing
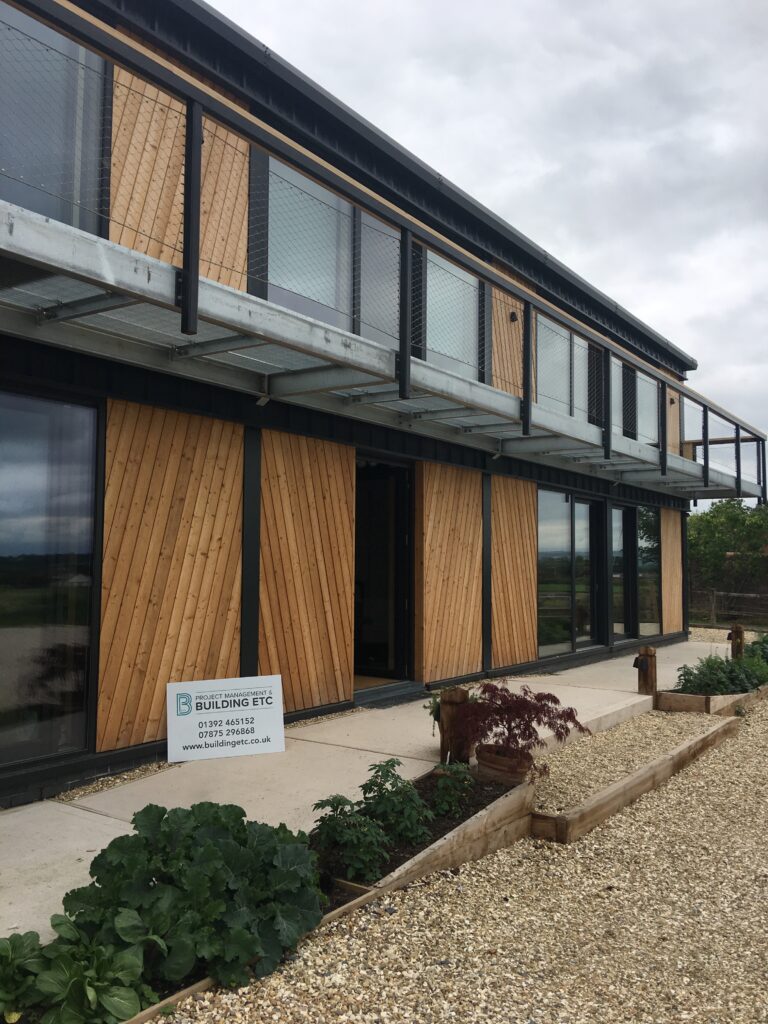
- Cladding Installation
- Window Fitting & Triple Glazing
- Plumbing
- Electrical Installation
- Air Conditioning
- Plastering
- Decorating
- Kitchen Installation
- Tiling
- Polished Concrete Flooring
- Power Floating
- Construction of Retaining Walls
- Fire Proofing
- Fire Alarm System Installation
- Material Procurement
- Specialist Subcontractor Procurement
For our entire team, this project was exciting from start to finish. The complexity of the brief, combined with the creative nature of the end use, provided an opportunity to showcase both our technical expertise and collaborative approach.
The Outcome
The completed development successfully fulfilled every aspect of the client's vision.
By retaining and adapting the original steel frame, the project achieved its sustainability objectives while creating a striking and highly functional environment. The finished building now accommodates an eclectic collection of fine art, period interiors, professional restoration workshops, and a distinctive floating studio living space.
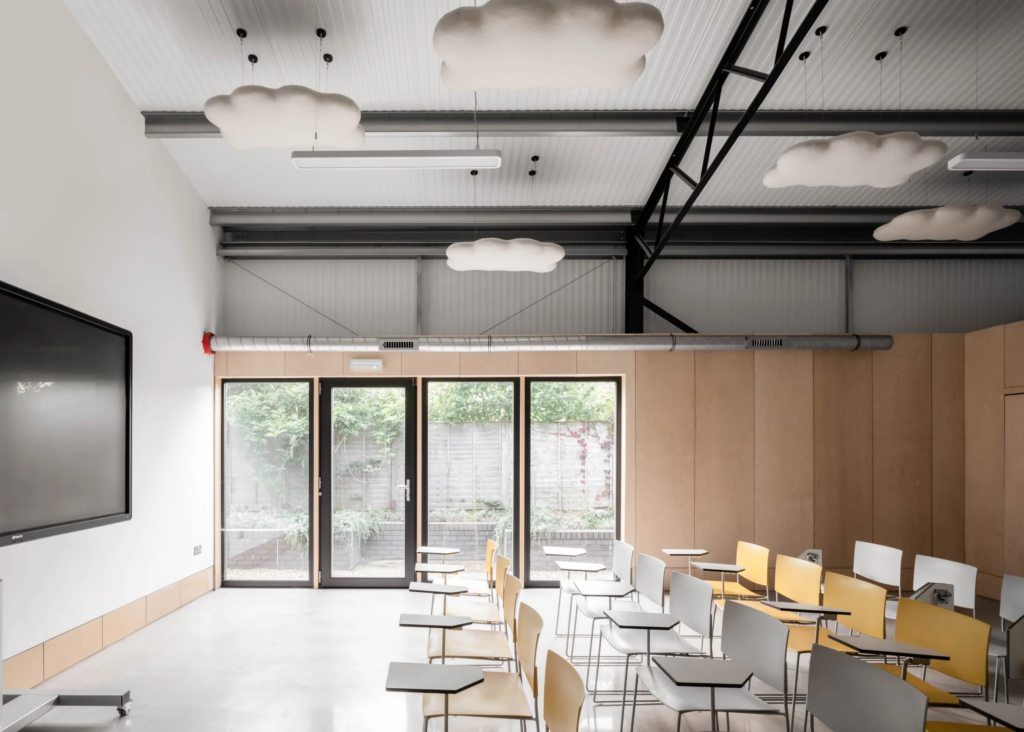
A simple architectural form, minimal material palette, and durable finishes — including polished concrete flooring throughout — provide a robust backdrop for both residential and commercial use.
The result is a highly sustainable, low-maintenance conversion that balances contemporary performance with creative functionality, delivering a unique destination that supports the client's collections, business operations, and lifestyle for years to come.