The Brief
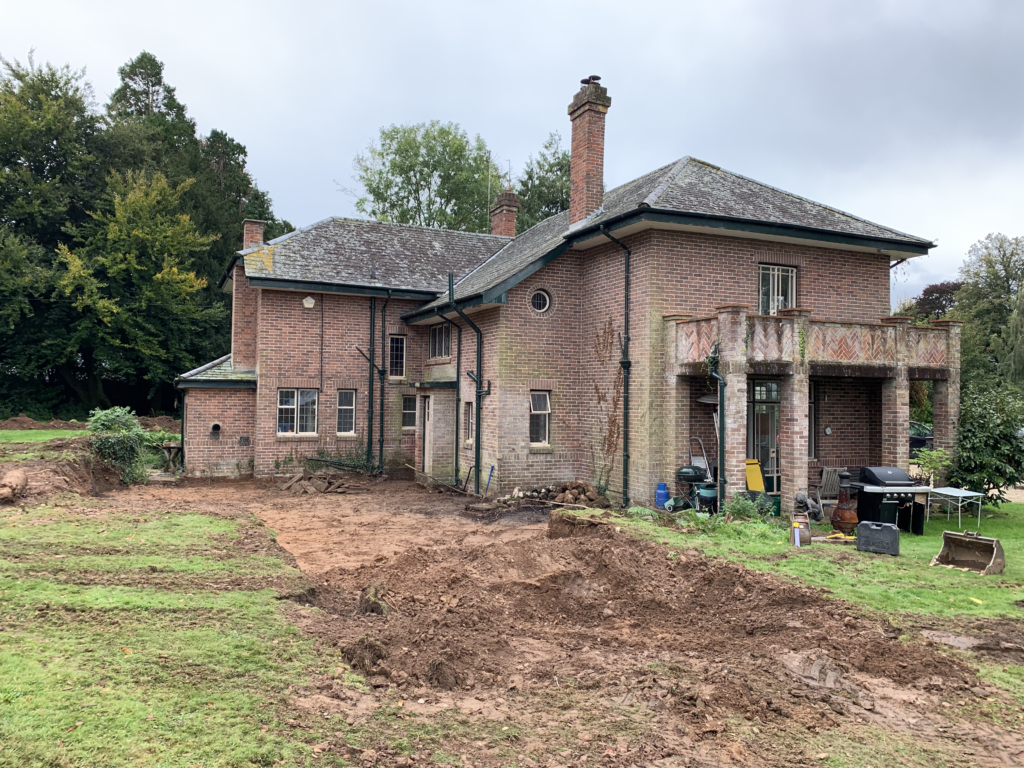
Dulford House is a historic five-bedroom property in Devon, built in the 1930s following the demolition of the original stately home once owned by the Earl of Montrath. The client had recently purchased the property and wanted to transform it into a contemporary family home while respecting its heritage and character.
The project involved a complete refurbishment of the existing house, the construction of a large single-storey contemporary extension, and extensive landscaping works throughout the grounds. The client also required a new bespoke kitchen, replacement timber windows and doors, and significant structural alterations to create open-plan living spaces.
Working directly for the client, we were appointed to provide full project management and construction services. Uniquely, the project was delivered using only basic planning drawings, with no architect involved throughout the design and build process.
Our Work
Project Management & Building etc took responsibility for managing and delivering every aspect of the development from concept through to completion.
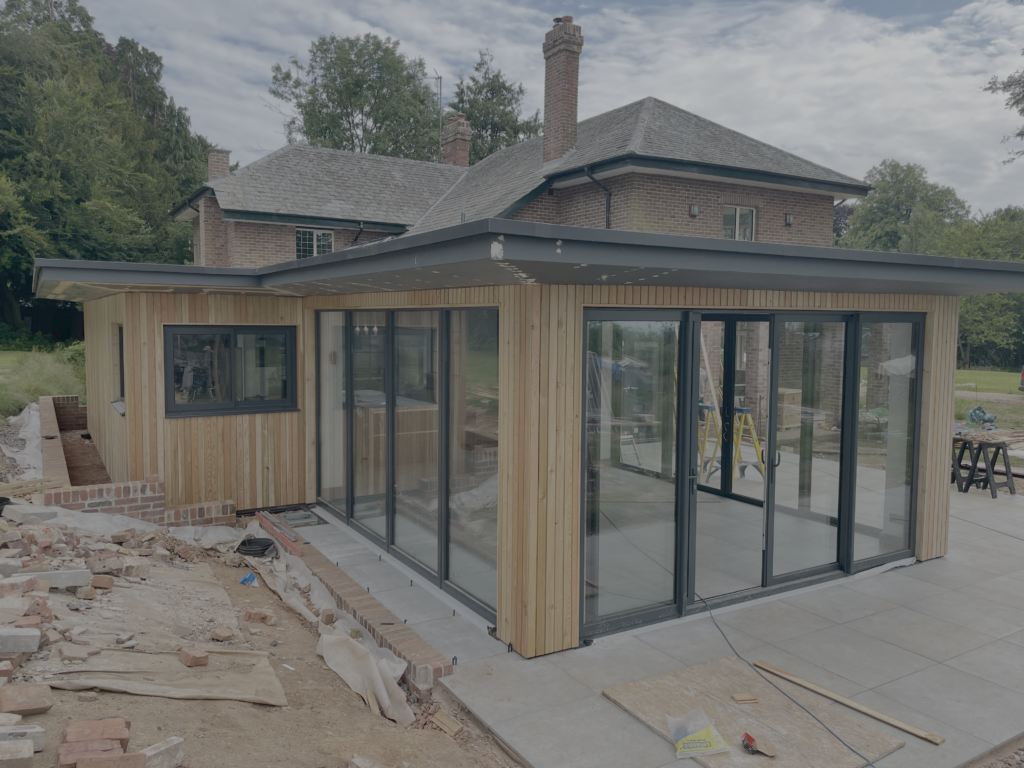
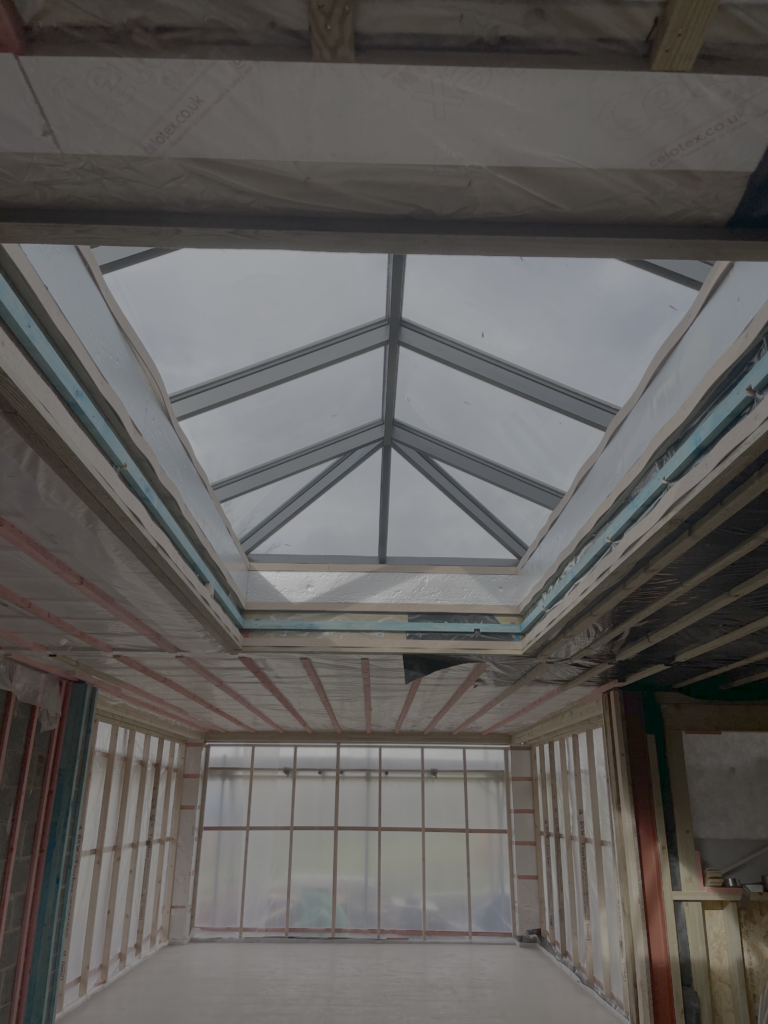
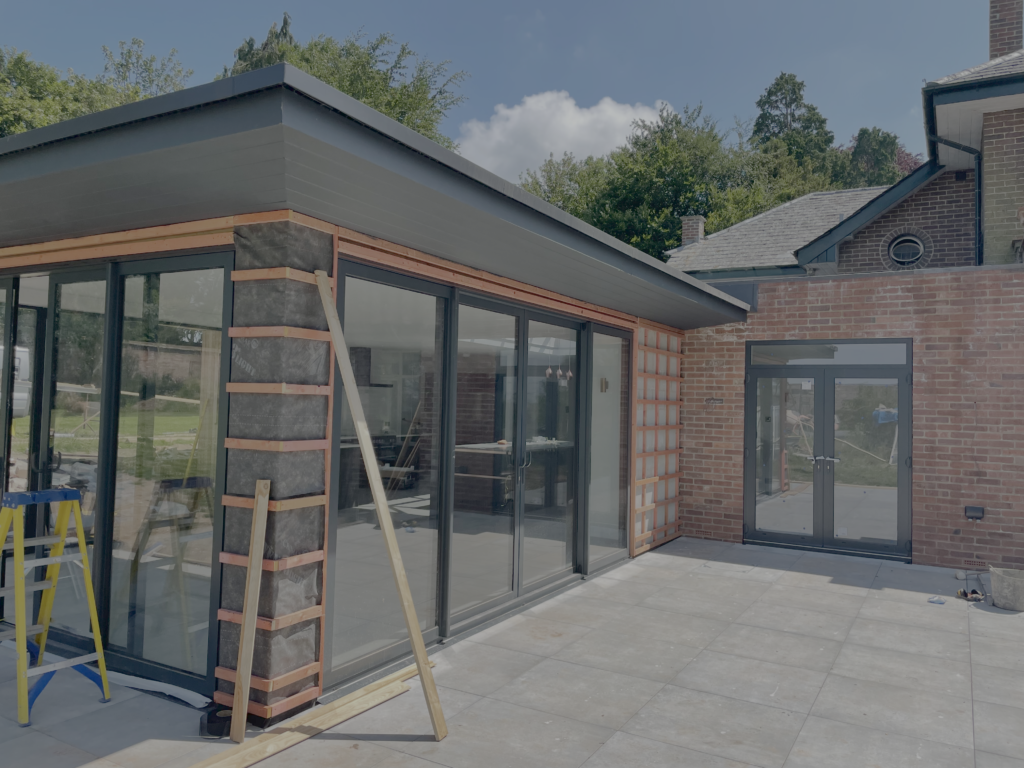
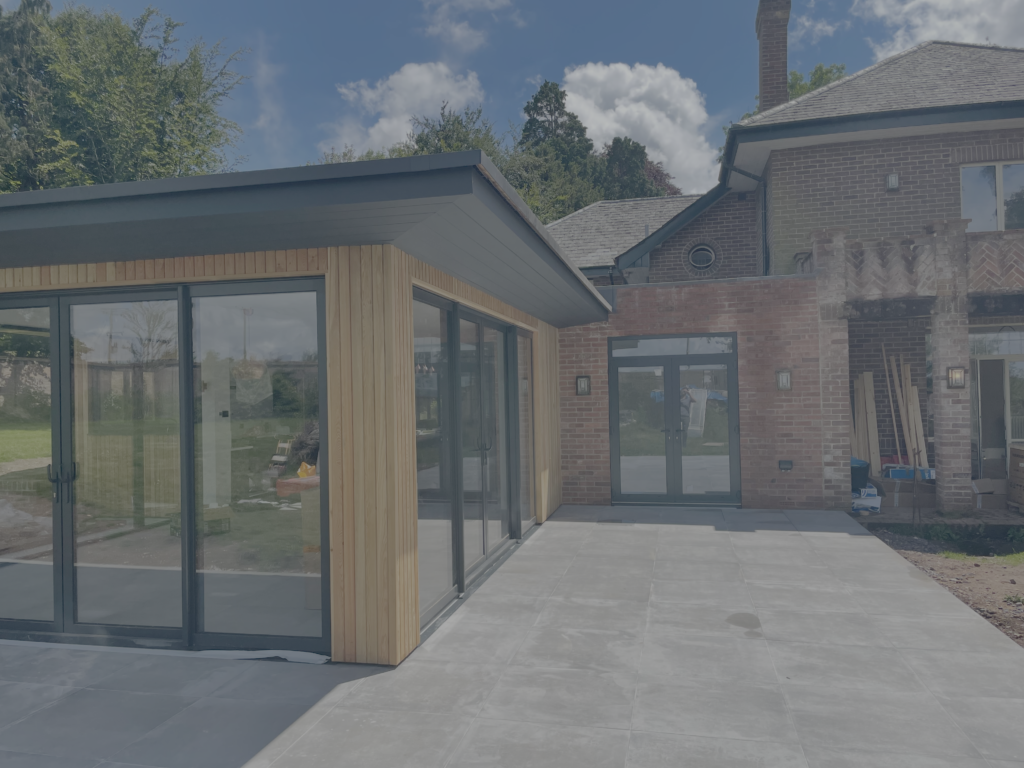
Our team coordinated the design development, procurement, construction programme, specialist contractors, and all site operations. The extension was constructed using a combination of timber frame and structural steel, allowing for large open-plan living spaces and expansive glazing that connected the home with its surrounding landscape.
Key elements of the project included:
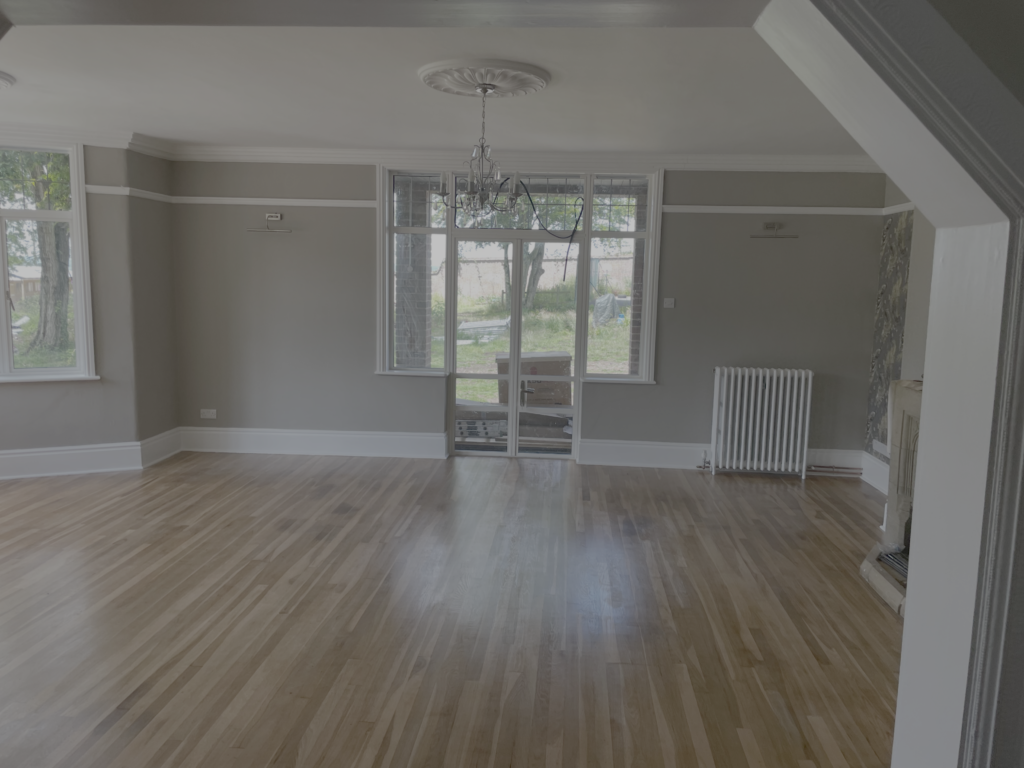
- Complete refurbishment of the existing five-bedroom property
- Construction of a large contemporary single-storey extension
- Installation of high-quality timber windows and doors throughout
- Structural alterations and steelwork to create modern open-plan living areas
- Design and installation of a bespoke kitchen
- Timber frame construction and specialist structural steel elements
- Full landscaping and external works
- Complete project management, contractor coordination, and budget control
Throughout the project, we worked closely with the client to develop solutions, manage costs, and ensure the vision for the property was achieved without the need for a traditional architectural service.
The Outcome
The completed transformation has successfully combined the character and history of Dulford House with contemporary design, creating a stunning family home that is both functional and visually striking.
The new extension provides light-filled open-plan living spaces that seamlessly connect the interior with the surrounding gardens, while the carefully selected timber windows and doors preserve the property's traditional character. The extensive landscaping works further enhance the setting, creating a cohesive relationship between the house and its grounds.
By providing complete project management and construction services under one roof, Project Management & Building etc delivered a complex and ambitious refurbishment from basic planning drawings through to final completion. The result is a beautifully restored and modernised home that exceeds the client's expectations while respecting the heritage of this unique Devon property.