The Brief
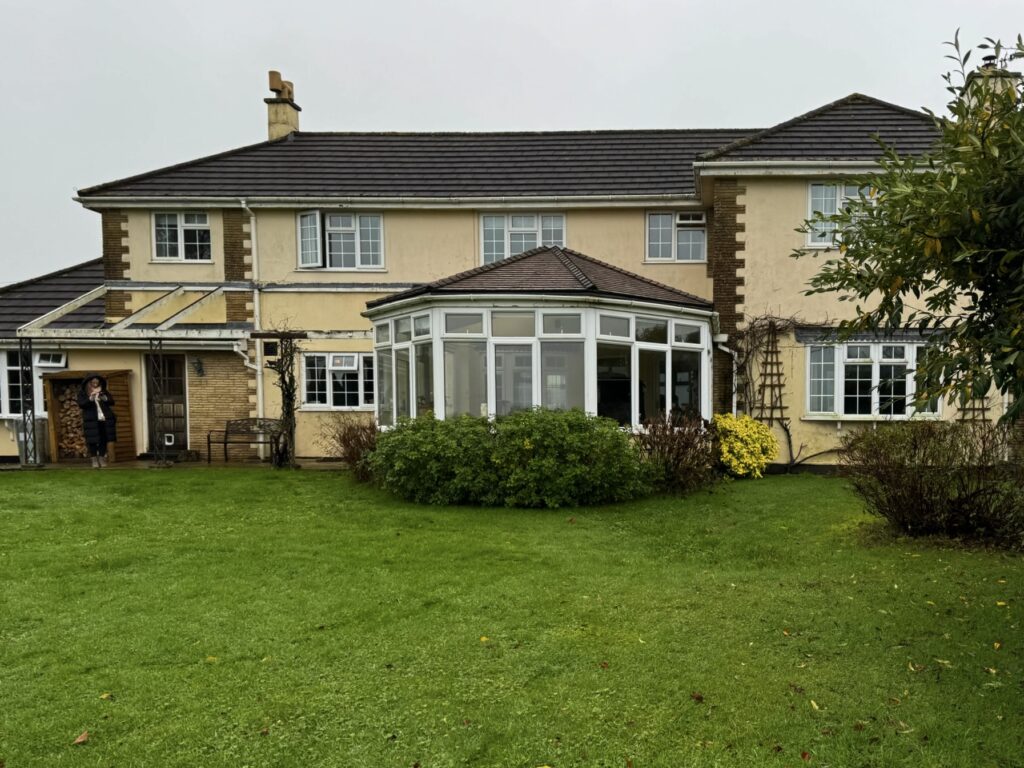
Having purchased the property two to three years previously, our clients felt that the existing layout no longer suited the way they wanted to live. The existing conservatory in particular did not provide the quality, space or connection to the garden they were looking for.
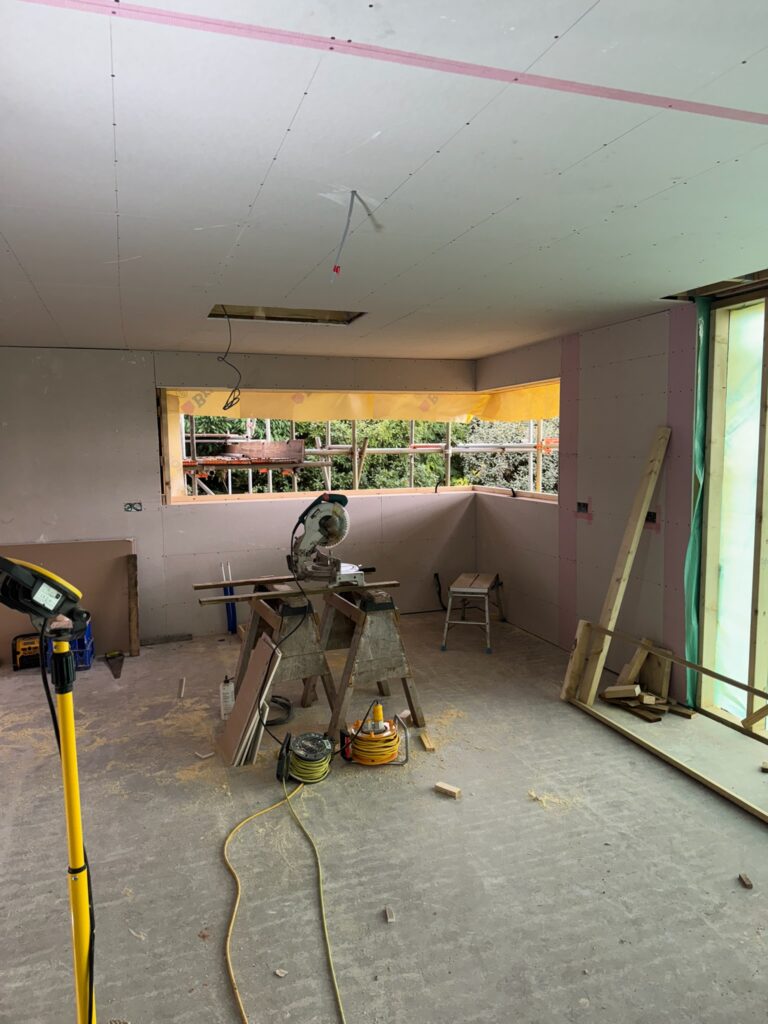
The brief was to transform the ground floor and create a spacious, light-filled kitchen and dining area that would better connect the house with the garden. The project included the demolition of the existing conservatory, construction of a new kitchen and dining extension, a new entrance porch, and extensive internal alterations to the ground floor.
The project was delivered in two stages. The main stage ran from April to November/December 2025 and included the extension, porch, internal alterations and external finishes. A second stage followed from March to July 2026, focusing primarily on the new patio and a number of smaller internal works.
Our Work
As principal contractor, we oversaw the project from start to finish, coordinating the various trades, managing the programme and maintaining clear, transparent and up-to-date communication with the clients throughout.
The project began with the demolition of the existing conservatory and preparation for the new extension. Establishing the correct levels was particularly important to ensure the new structure connected seamlessly with the existing property and external areas. Drainage was a significant part of the early works. Existing rainwater issues meant that careful consideration was required to ensure the new extension and surrounding areas were properly managed. We carried out substantial drainage works, including the installation of a large soakaway, to provide an effective solution for rainwater management.
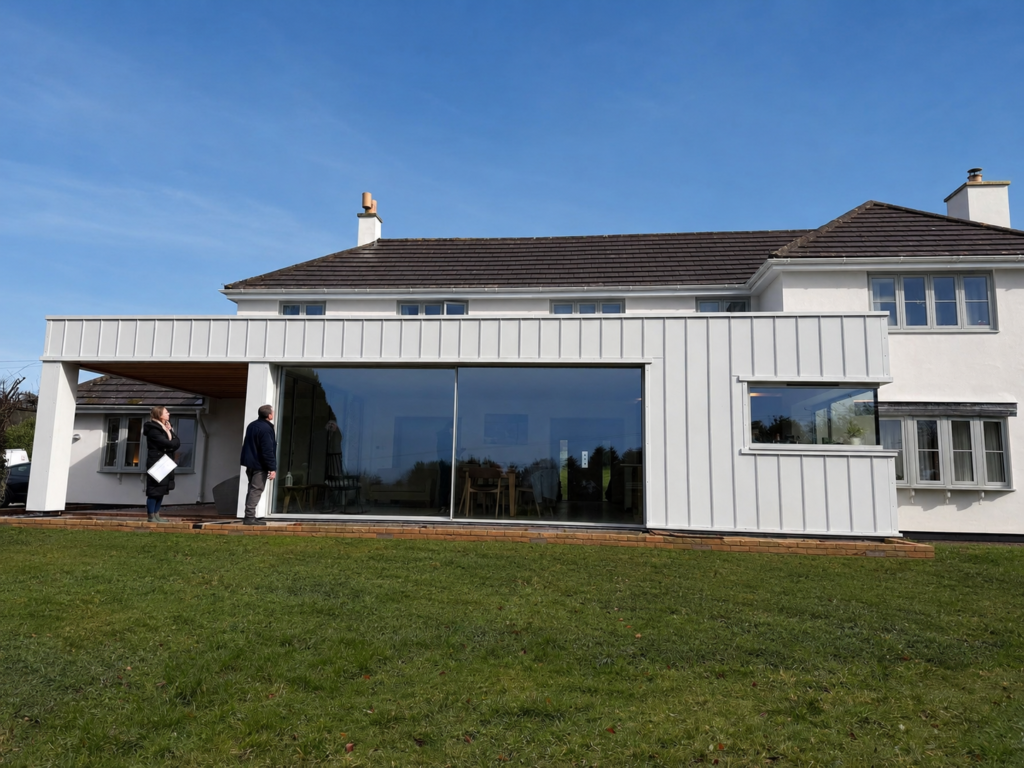
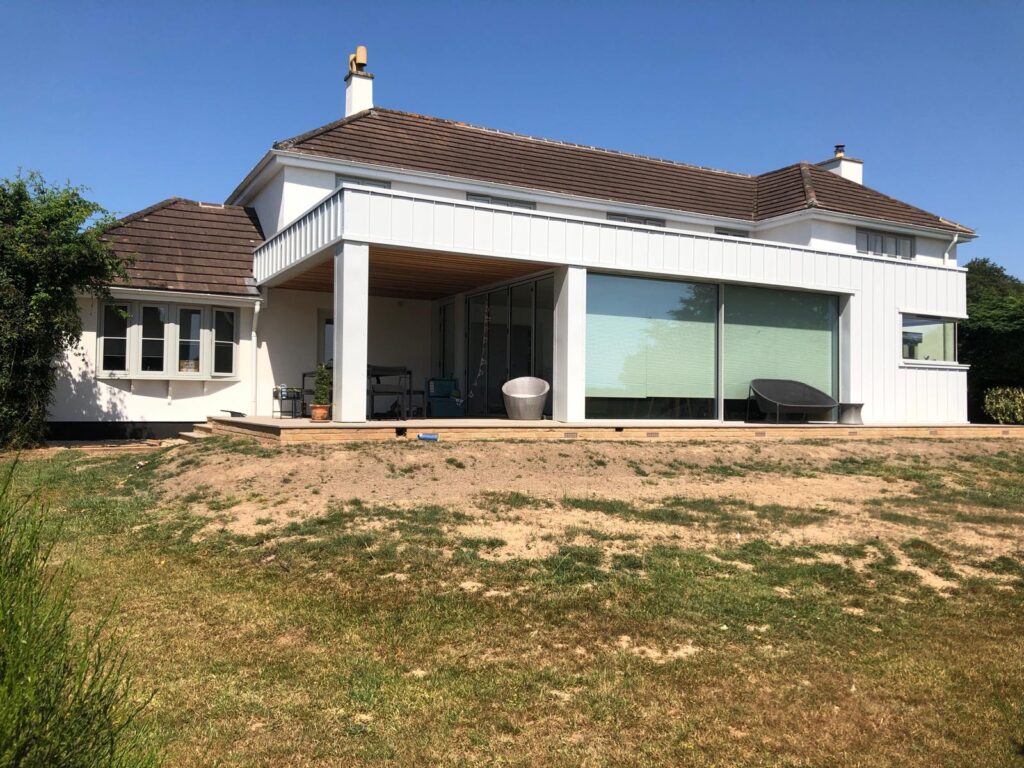
One of the standout features of the extension is the large glazed opening overlooking the garden. The extension doors were supplied by IQ Glass and required a bespoke specification, as the size and configuration could not be achieved through standard suppliers. Working with a specialist supplier allowed us to deliver the large glazed opening required while achieving the architectural vision for the new space.
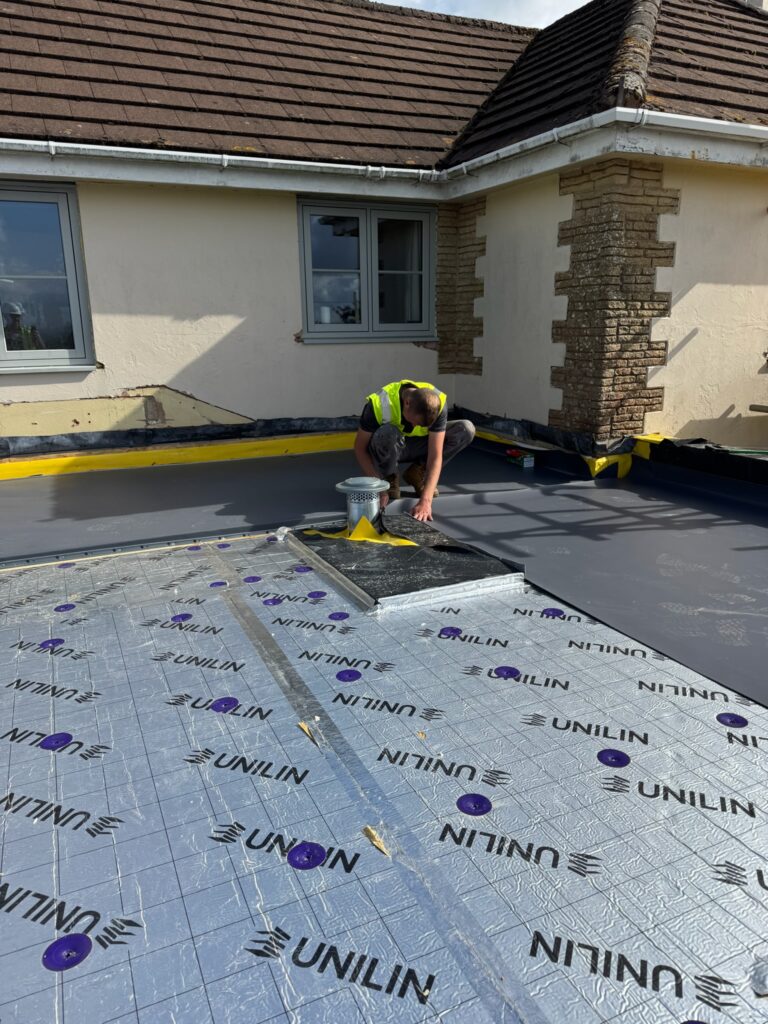
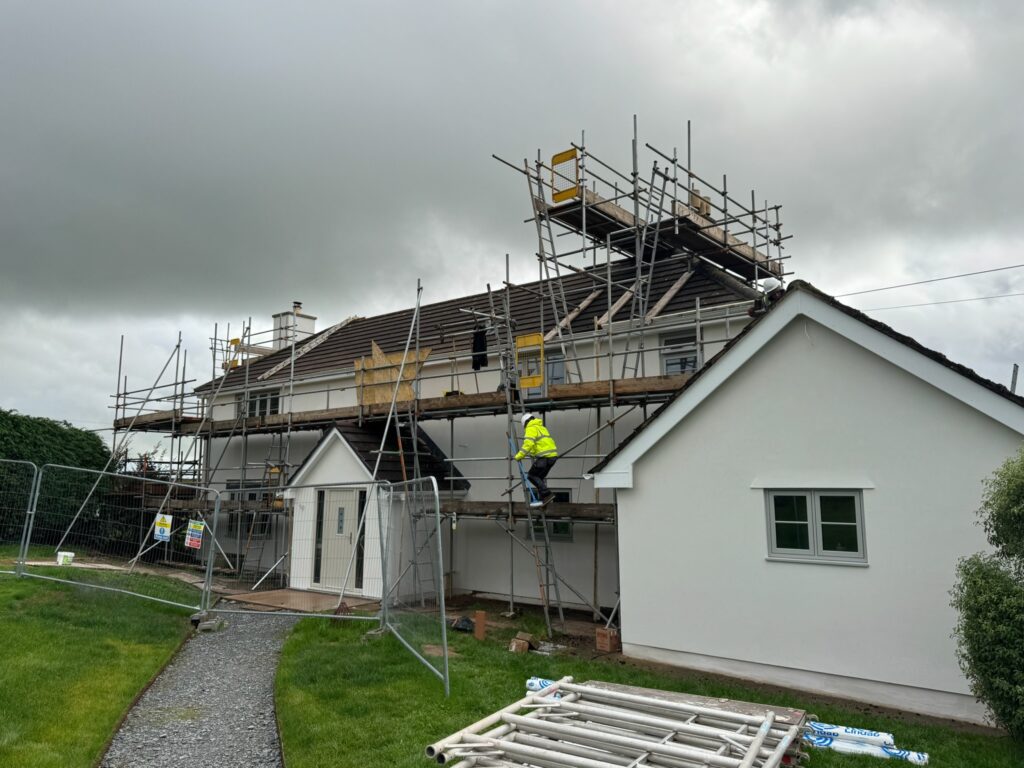
Throughout the project, we managed multiple changes and additions requested by the clients. This included coordinating the replacement of all house windows, installation of new fascias, soffits and rainwater goods, and extensive redecoration works. By managing these additional requirements alongside the main construction works, we were able to create a cohesive finished property rather than treating the additions as separate projects.
We also maintained responsibility for the overall coordination of the works, ensuring trades were scheduled effectively and that the project continued to move forward despite the evolving scope. Health, safety, welfare and environmental considerations were managed throughout the project, with works carried out in accordance with relevant legislation, HSE guidance and industry best practice.
The Outcome
The completed project has transformed both the functionality and appearance of the property. The new kitchen and dining extension provides the clients with a large, connected living space, while the extensive glazing creates a strong visual connection with the garden.
The new porch, external finishes, windows, fascias, soffits and rainwater goods have also brought greater consistency to the property's exterior, while the internal alterations and redecoration have helped create a more cohesive overall finish.
The project ultimately developed well beyond the original scope. From significant structural and drainage works through to highly bespoke glazing and detailed finishing works, our focus remained on delivering a high-quality result and creating a home that genuinely worked for the clients.
The final result is a modern, bright and functional living space that has transformed the way the clients can use their home, while creating a much stronger connection between the house, kitchen, dining area and garden.